I help people see possibilities where they currently see limitations.
From floor plans and construction decisions to home furnishings and everyday living, my work is centered on understanding what is working, what is not, and what needs to be clarified first.
Design is not just about how a space looks.
It is about how the space works, how it supports daily life, and how each decision connects to the larger whole.
My Approach
Good design begins long before finishes are selected or furniture is ordered.
My role is to bring clarity throughout the design process — helping clients evaluate options, solve problems, and make informed decisions before costly planning or construction mistakes happen.
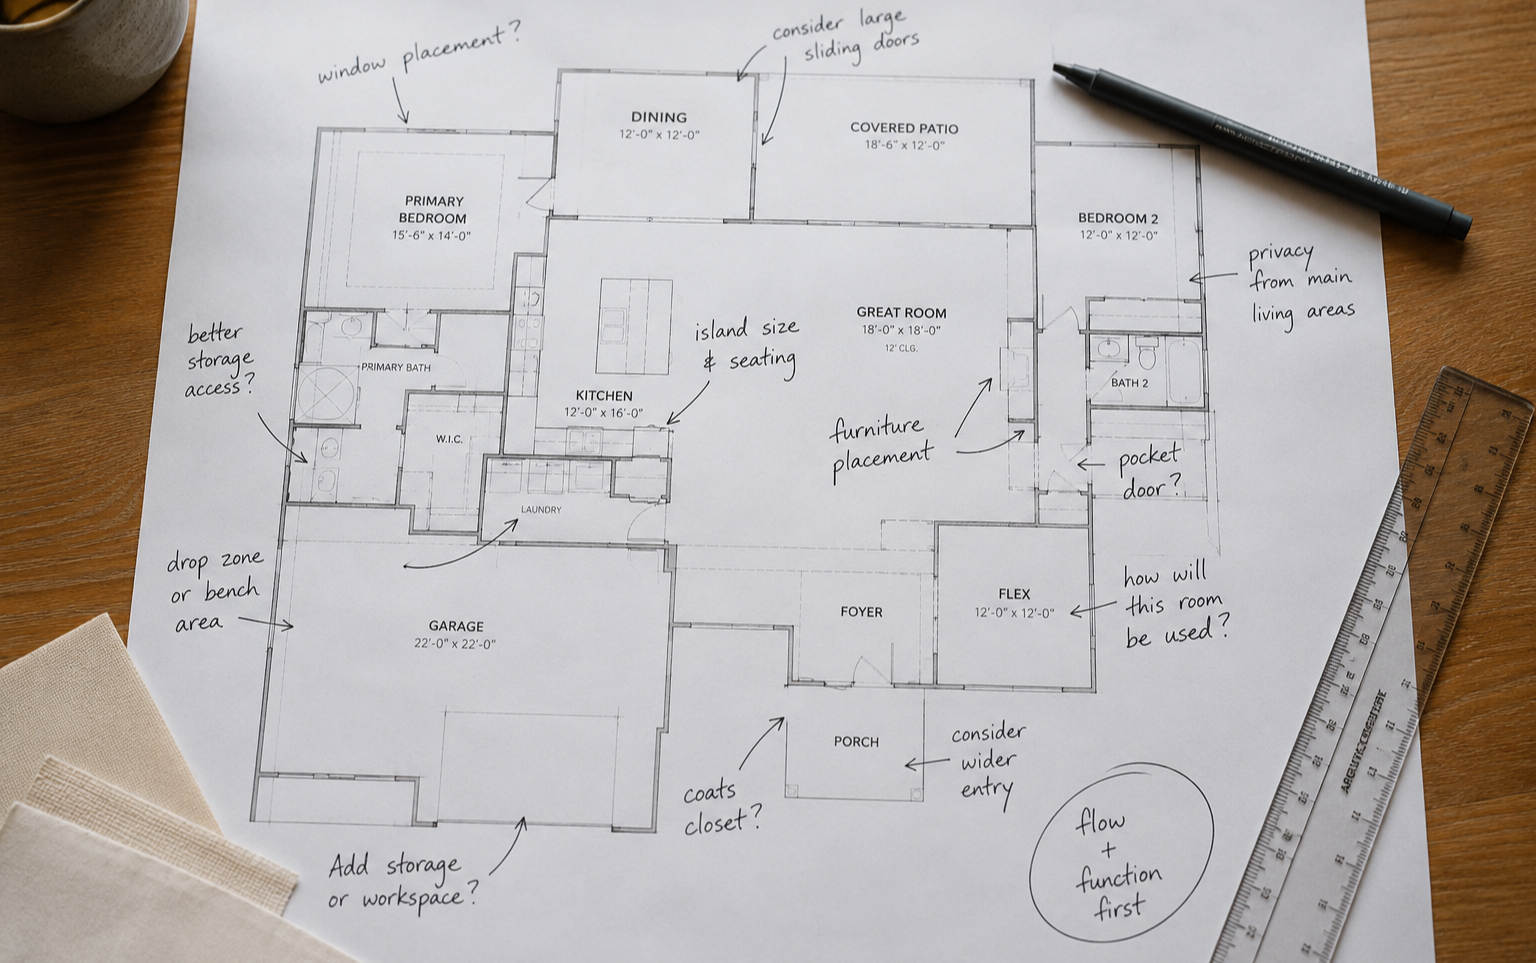
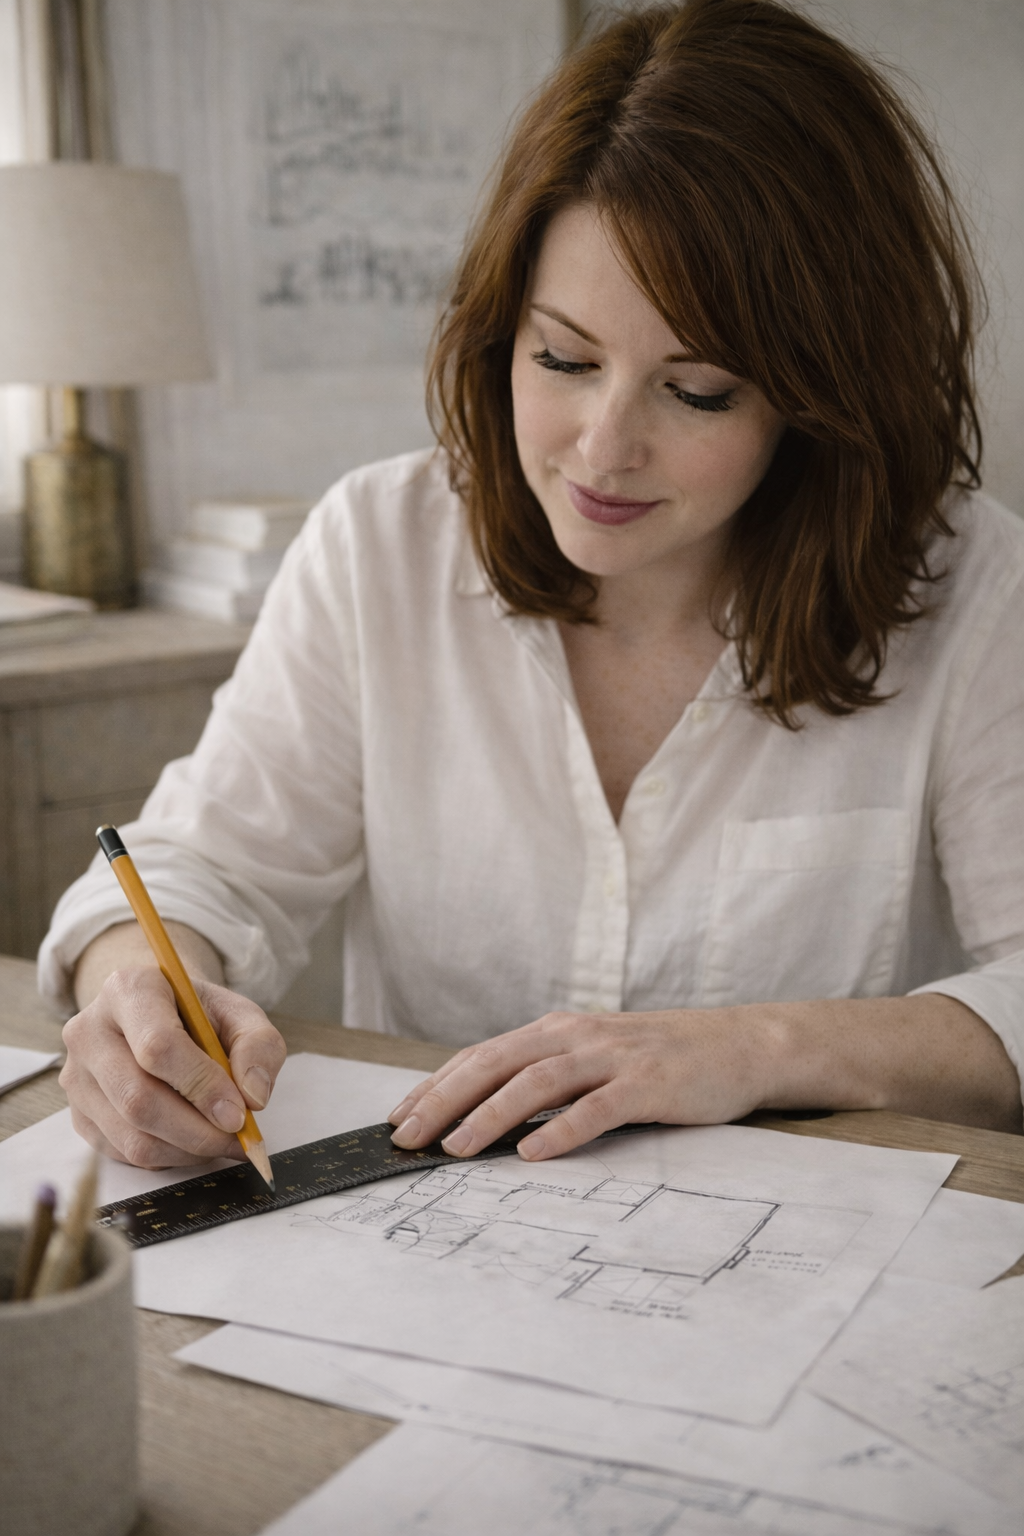
That may include reviewing floor plans, studying layouts, identifying circulation issues, selecting materials, coordinating details, supporting construction decisions, or furnishing and styling the finished space.
No matter the scope, the goal is the same:
To create spaces that are thoughtful, functional, and deeply connected to the people who use them.
What Guides My Work
I believe the best opportunities are often hidden in plain sight. These principles guide how I look at spaces, identify challenges, and help people see possibilities where they currently see limitations.
-
A home should support the people who live in it. I look at how each space is used, how people move through it, and what needs to feel easier, clearer, or more connected.
-
More space is not always the answer. Often, the better solution is improving the relationship between rooms, circulation, storage, proportion, and flow.
-
The best time to solve design problems is before construction begins. Early decisions around layout, scale, openings, lighting, materials, and flow can shape the entire outcome of a project.
-
Every space has constraints. My work is to look closely at what is already there, identify what can be improved, and help clients see stronger possibilities before decisions move forward.